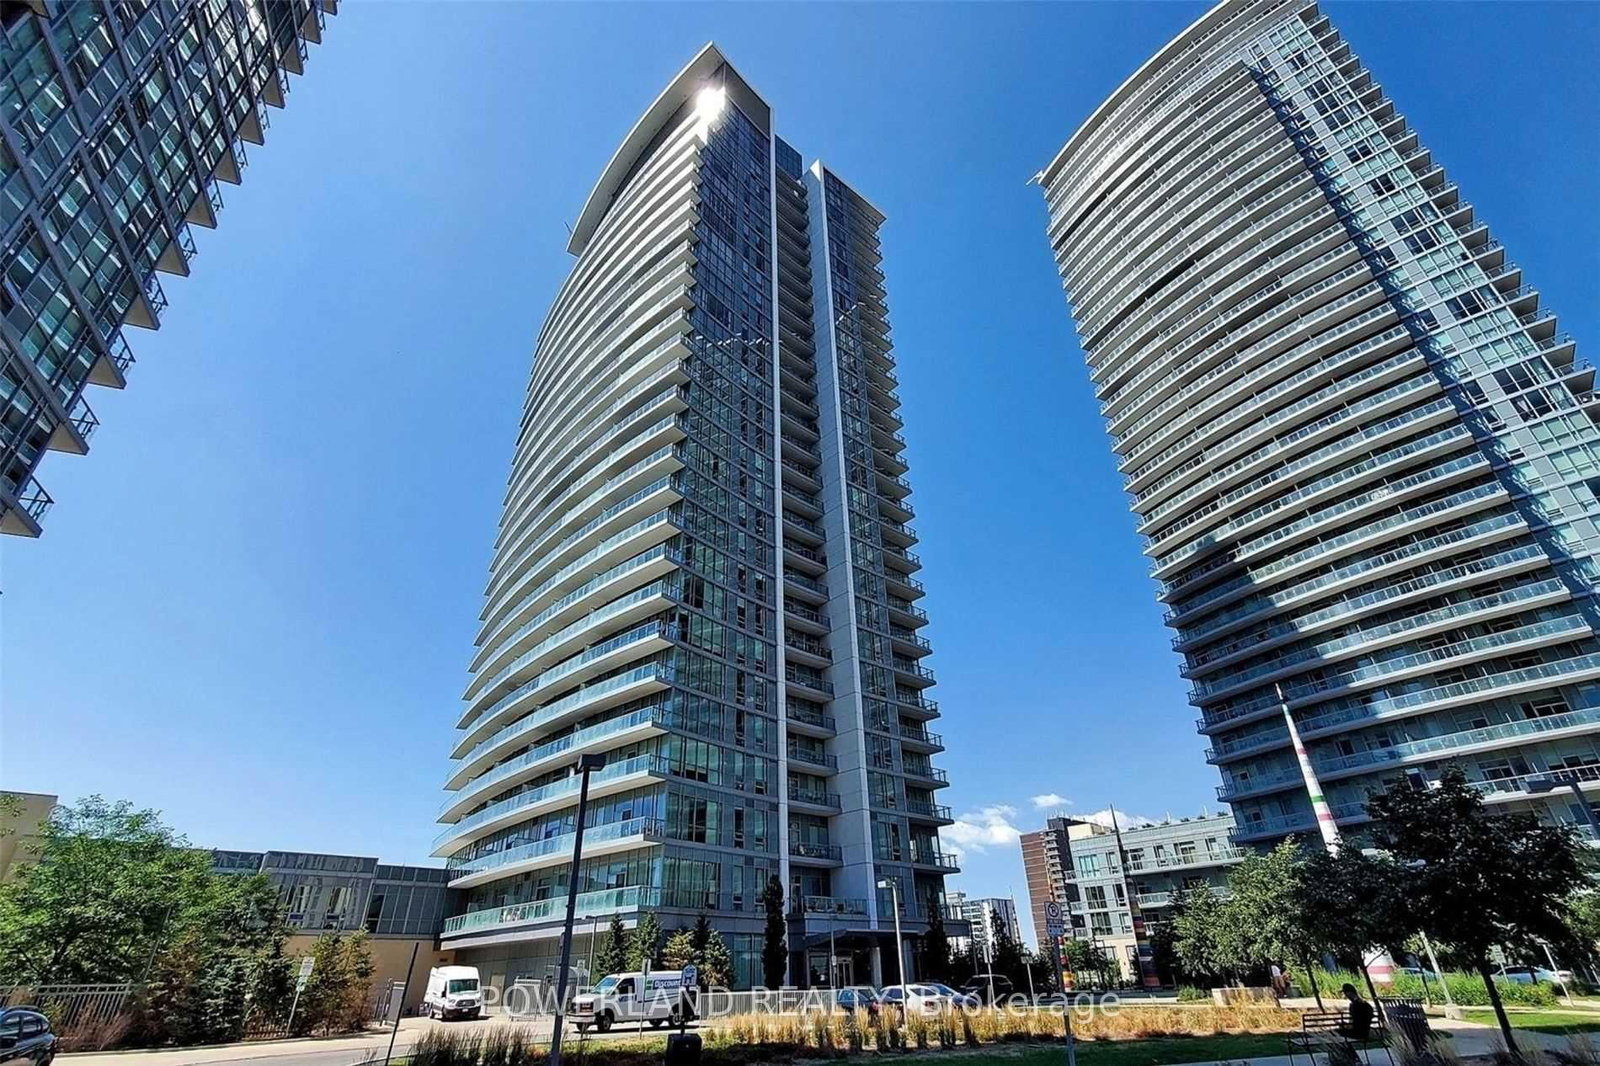
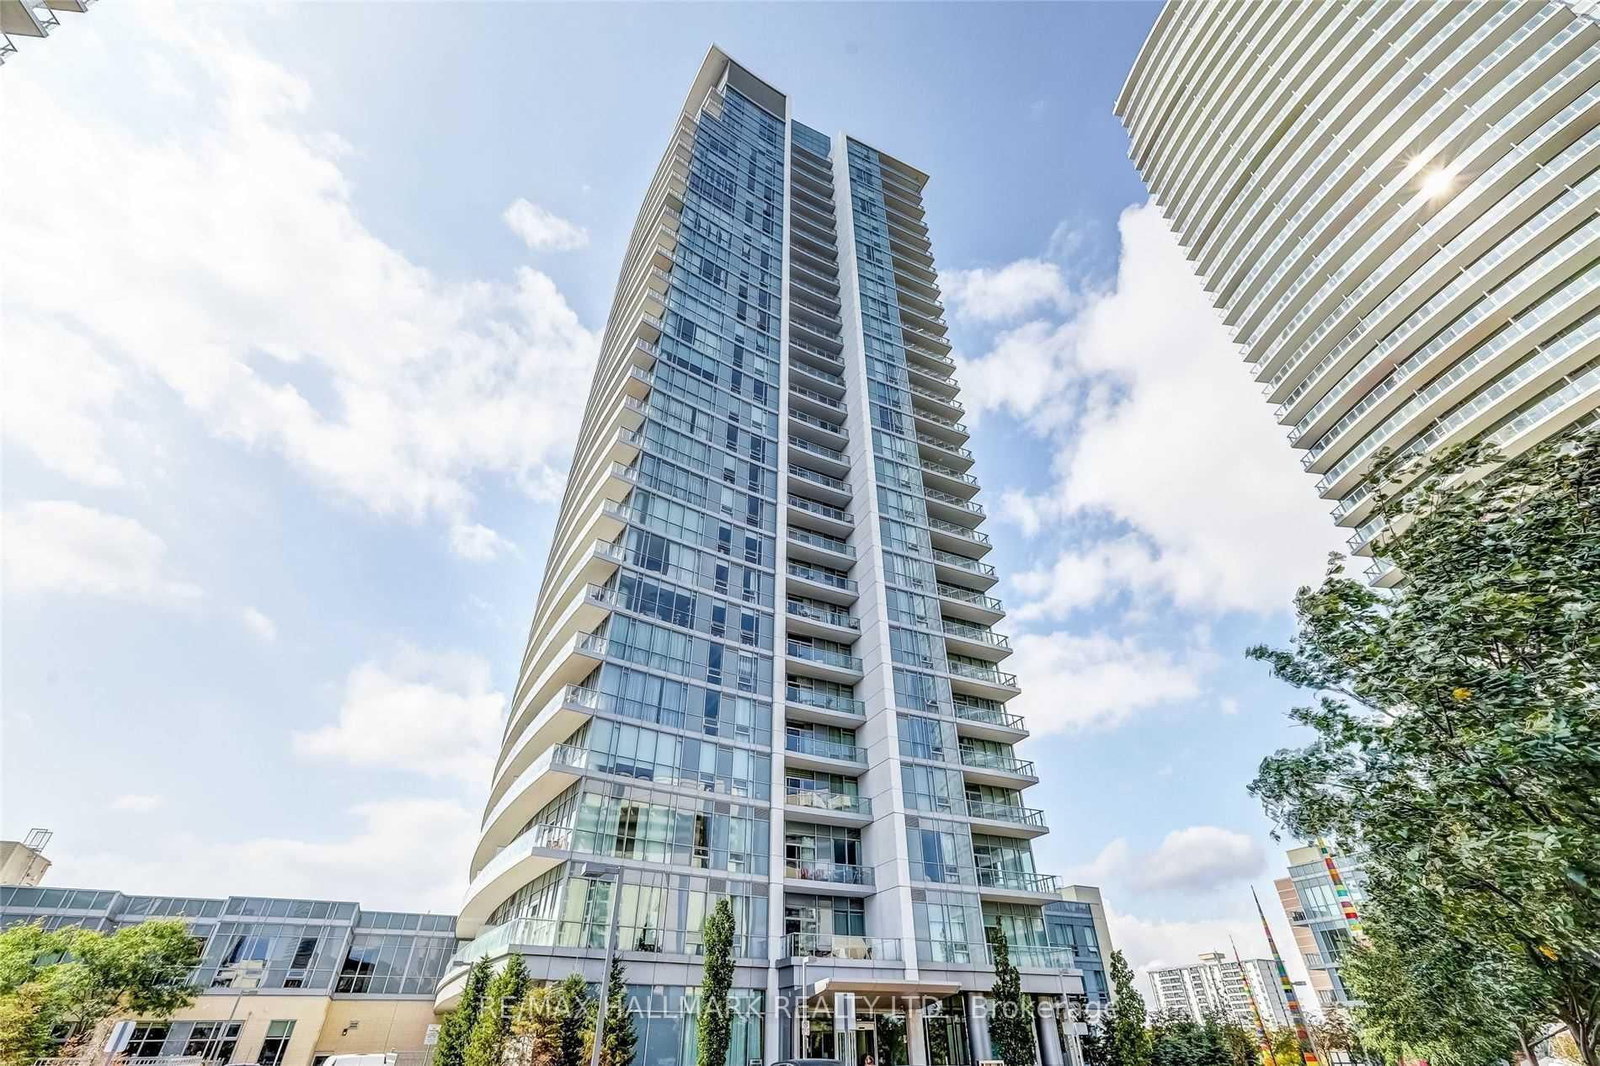
<-- style PDP --> 1310-10 Deerlick Court, Toronto - Condo Apt for lease for $2,600
  • new
  • for lease

1310-10 Deerlick Court

Toronto, Ontario, M3A 0A7 - Parkwoods-Donalda

$2,600

  • Neighbourhood

    Parkwoods-Donalda

  • Major Intersection

    York Mills/DVP

  • Listed Since: 63 day(s)

  • Last update: 21 day(s) ago

Overview

  • Property Type

    Condo Apt, Apartment

  • Bedrooms

    1 + 1

  • Bathrooms

    2

  • Square Feet

    600-699

  • Exposure

    South

  • Total Parking

    1 Underground Garage

  • Locker

    Exclusive

  • Furnished

    No

  • Balcony

    Open

Property Description

Property description for 1310-10 Deerlick Court, Toronto

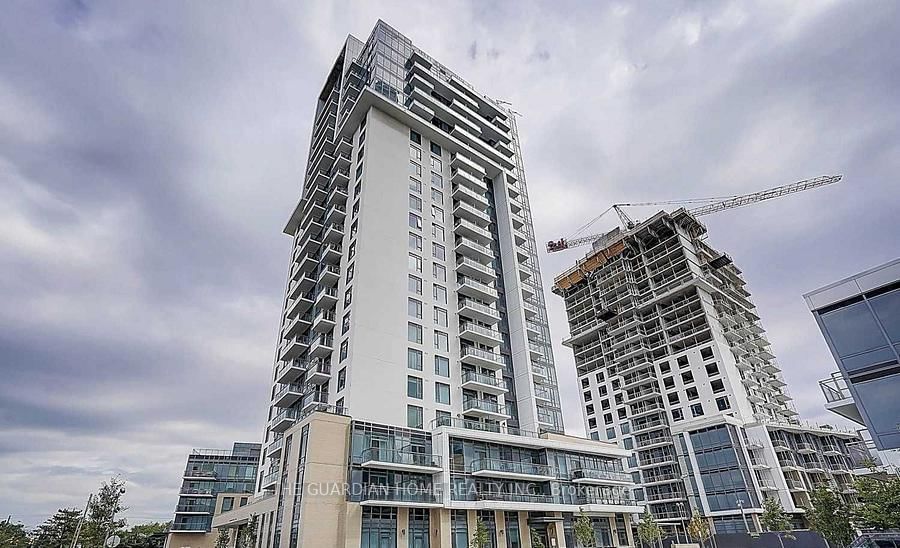
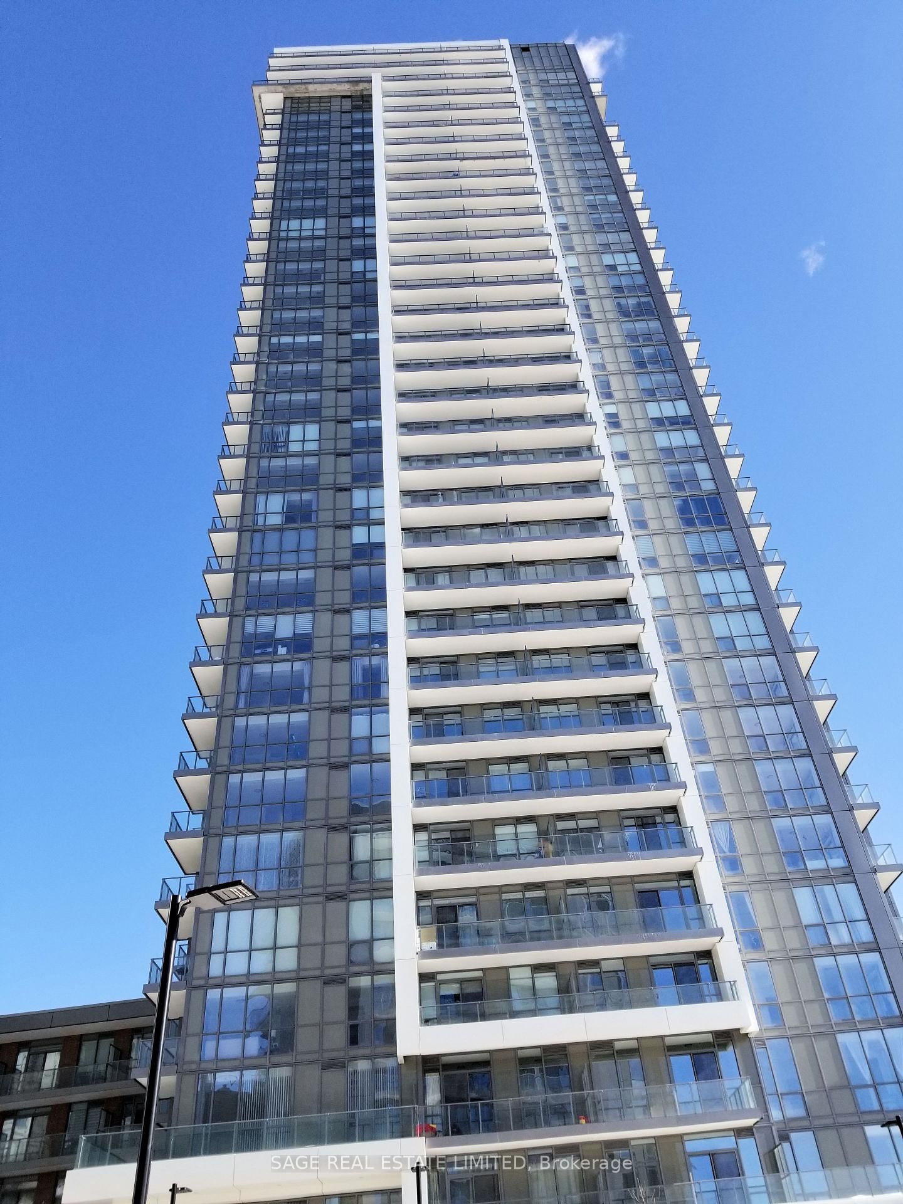
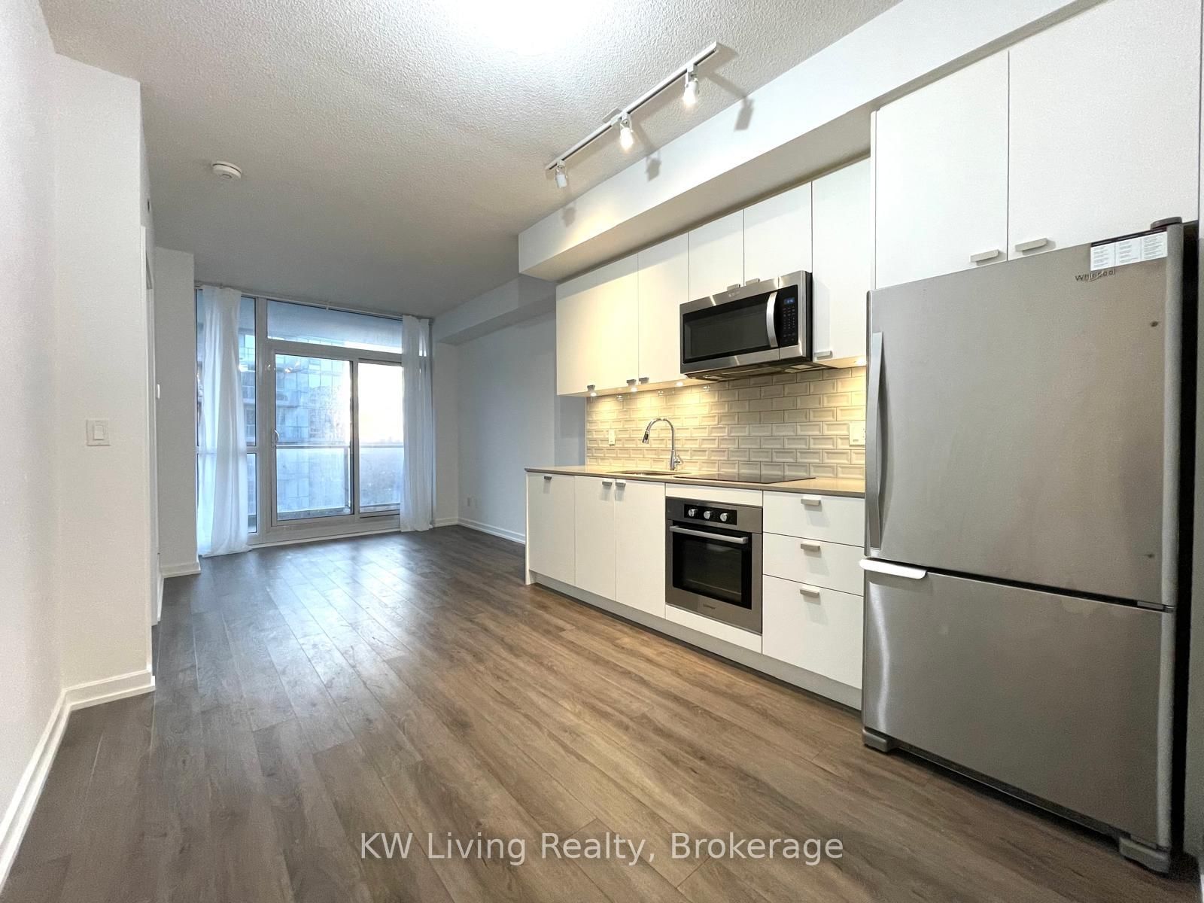
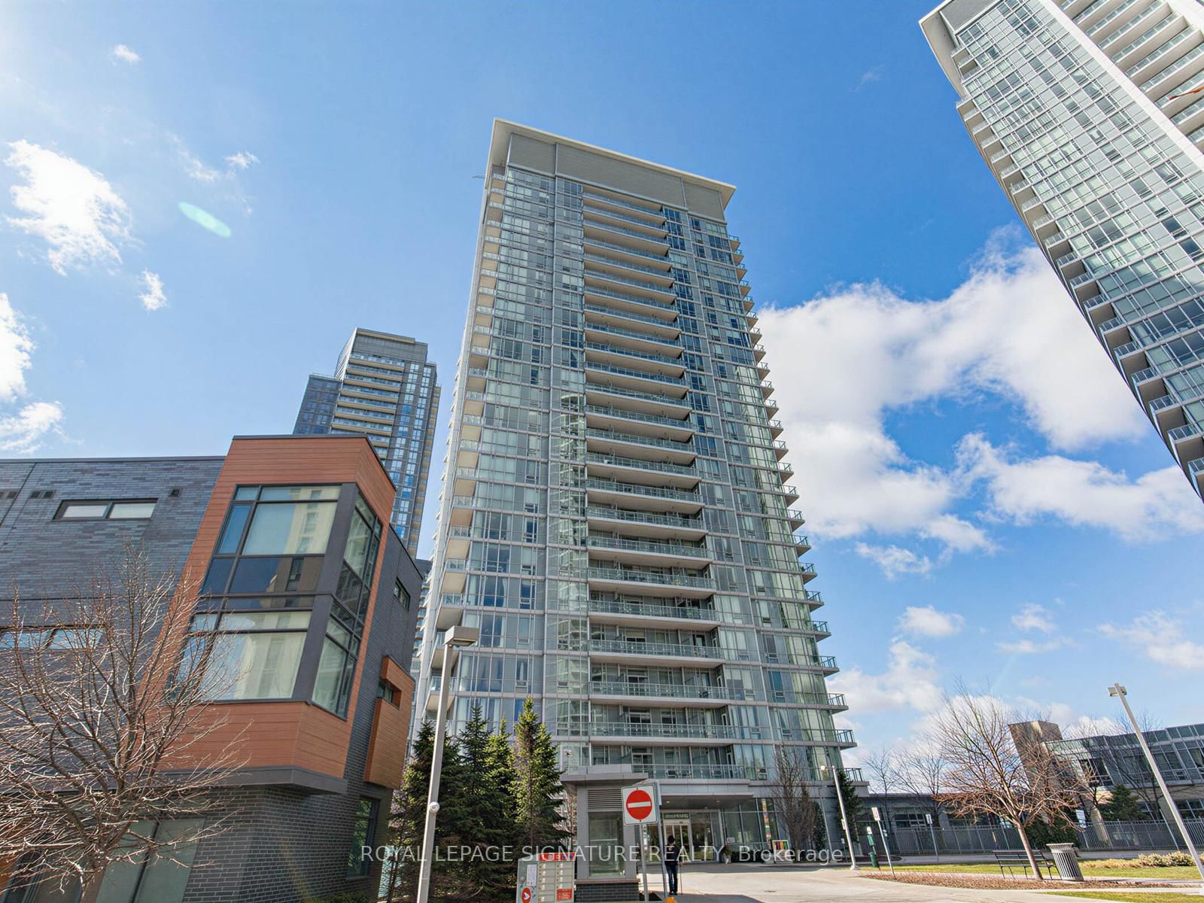
***Available May 1st, 2026. An exceptional opportunity to secure a high-quality residence in a well-connected, established community.***Experience elevated city living in this new 1-bedroom plus den residence, thoughtfully designed for modern professionals and discerning tenants. The sliding door-enclosed den offers true versatility-ideal as a private home office, guest room, second bedroom, or nursery, a rare and highly sought-after feature.This suite boasts a functional open-concept layout with two full bathrooms, premium finishes throughout, and meticulous attention to detail. Highlights include quartz countertops, sleek modern cabinetry, integrated appliances, and an in-suite washer and dryer for everyday convenience. Expansive windows and south-facing exposure flood the space with natural light and showcase stunning city skyline views, creating a bright and inviting atmosphere.Located at DVP and York Mills in the highly regarded Parkwoods-Donald a neighbourhood, this residence offers exceptional accessibility. Enjoy transit at your doorstep and effortless access to Highway 401 and the DVP, making commuting across the GTA seamless. One parking space and a dedicated locker are included-an added luxury in the area. Residents enjoy an impressive selection of premium building amenities, including: 24-hour concierge, State-of-the-art fitness centre, yoga studio. Stylish social lounge with full kitchen, Outdoor landscaped terrace with BBQ facilities, Children's playroomPerfectly situated near Shops at Don Mills, Fairview Mall, Parkway Mall, top grocery stores, parks, schools, and everyday essentials-this home delivers the ideal balance of urban sophistication and neighbourhood comfort.

Listed by RE/MAX ULTIMATE REALTY INC.

  • MLS #

    C12806608

  • Sq. Ft

    600-699

  • Sq. Ft. Source

    MLS

  • Year Built

    New

  • Basement

    None

  • View

    n/a

  • Garage

    Underground, 1 spaces

  • Parking Type

    Owned

  • Locker

    Exclusive

  • Pets Permitted

    N

  • Exterior

    Concrete

  • Fireplace

    N

  • Security

    n/a

  • Elevator

    Y

  • Laundry Level

    Main

  • Building Amenities

    n/a

  • Maintenance Fee Includes

    n/a

  • Property Management

    First Service Residential

  • Heat

    Fan Coil

  • A/C

    Central Air

  • Water

    n/a

  • Water Supply

    n/a

  • Central Vac

    N

  • Cert Level

    n/a

  • Energy Cert

    n/a

  • Living

    7.02 x 3.03 ft Main level

  • Dining

    7.02 x 3.03 ft Main level

  • Kitchen

    7.02 x 3.03 ft Main level

  • Primary

    3.6 x 3.02 ft Main level

  • Den

    2.5 x 2.4 ft Main level

  • MLS #

    C12806608

  • Sq. Ft

    600-699

  • Sq. Ft. Source

    MLS

  • Year Built

    New

  • Basement

    None

  • View

    n/a

  • Garage

    Underground, 1 spaces

  • Parking Type

    Owned

  • Locker

    Exclusive

  • Pets Permitted

    N

  • Exterior

    Concrete

  • Fireplace

    N

  • Security

    n/a

  • Elevator

    Y

  • Laundry Level

    Main

  • Building Amenities

    n/a

  • Maintenance Fee Includes

    n/a

  • Property Management

    First Service Residential

  • Heat

    Fan Coil

  • A/C

    Central Air

  • Water

    n/a

  • Water Supply

    n/a

  • Central Vac

    N

  • Cert Level

    n/a

  • Energy Cert

    n/a

  • Living

    7.02 x 3.03 ft Main level

  • Dining

    7.02 x 3.03 ft Main level

  • Kitchen

    7.02 x 3.03 ft Main level

  • Primary

    3.6 x 3.02 ft Main level

  • Den

    2.5 x 2.4 ft Main level

Thinking of Selling?

Find Out Your Home’s Value in Today’s Market!

No Email or Signup is required to view your home estimate.

estimate your home value

Contact Manoj Kukreja

Sales Representative,
Century 21 People’s Choice Realty Inc.,
Brokerage
(647) 576 - 2100

Manoj profile avatar

Property History

Property history for 1310-10 Deerlick Court, Toronto

This property has been sold 1 time before. Create your free account to explore sold prices, detailed property history, and more insider data.

Sign In / Register

Inventory Graph

10 9 8 7 6 5 4 3 2 1 0 1 Months of inventory SELLER'S Market BALANCED Market BUYER'S Market

Thinking of Selling?

Find Out Your Home’s Value in Today’s Market!

No Email or Signup is required to view your home estimate.

estimate your home value

Contact Manoj Kukreja

Sales Representative, Century 21 People’s Choice Realty Inc., Brokerage
(647) 576 - 2100

Manoj profile avatar

Recent Sold Listings in Parkwoods-Donalda, Toronto

Popular Cities